
Across Canadian cities, warehouses and factories from the early 20th century stand as monuments to an era of manufacturing prowess. These structures, built with materials and techniques that have outlasted their original purpose, hold untapped potential for modern adaptation.
Our work bridges the gap between historical preservation and practical reuse, creating pathways for these buildings to serve new functions while honoring their architectural DNA. From grain elevators on the prairies to textile mills in Ontario, each structure tells a unique story through its construction methods, material choices, and spatial organization.
We analyze structural integrity, document original features, and develop strategies for sympathetic adaptation that respect historical character while meeting contemporary building standards.

Comprehensive measured drawings, photographic surveys, and historical research capturing every detail of industrial structures before renovation or demolition.
CAD 3,250.00
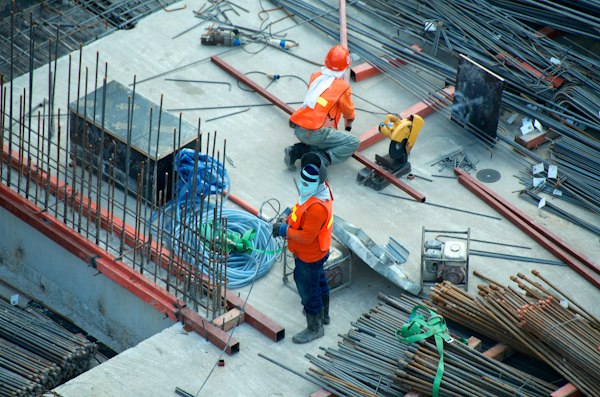
Evaluation of historical significance and recommendations for preservation approaches tailored to municipal heritage standards.
CAD 1,875.50

Strategic planning for converting industrial spaces into residential, commercial, or mixed-use developments while maintaining architectural integrity.
CAD 4,620.75

Timber post-and-beam systems, heavy masonry load-bearing walls, and expansive steel trusses represent engineering solutions specific to their time. Understanding how these elements work together is essential for any intervention that aims to preserve structural authenticity.
Many warehouse structures employed innovative construction methods for their era. Slow-burn construction techniques, where heavy timber members resist fire through their mass and charring characteristics, allowed for open floor plans spanning impressive distances. These systems continue to perform effectively when properly maintained, often surpassing modern equivalents in longevity and material efficiency.
Detailed assessment of foundation systems, framing conditions, and load-bearing capacity with recommendations for stabilization or reinforcement strategies.
CAD 2,940.25
Investigation of building permits, insurance maps, company records, and historical photographs to establish construction timeline and original use patterns.
CAD 1,575.00
Specification of appropriate cleaning, repair, and protection methods for historic masonry, metalwork, and timber elements based on material science principles.
CAD 2,180.50
Whether you're a developer, property owner, or municipal planner, we can help you understand the potential of industrial heritage structures.
